__ Beautifully presented duplex apartment in West End.
Unique city home
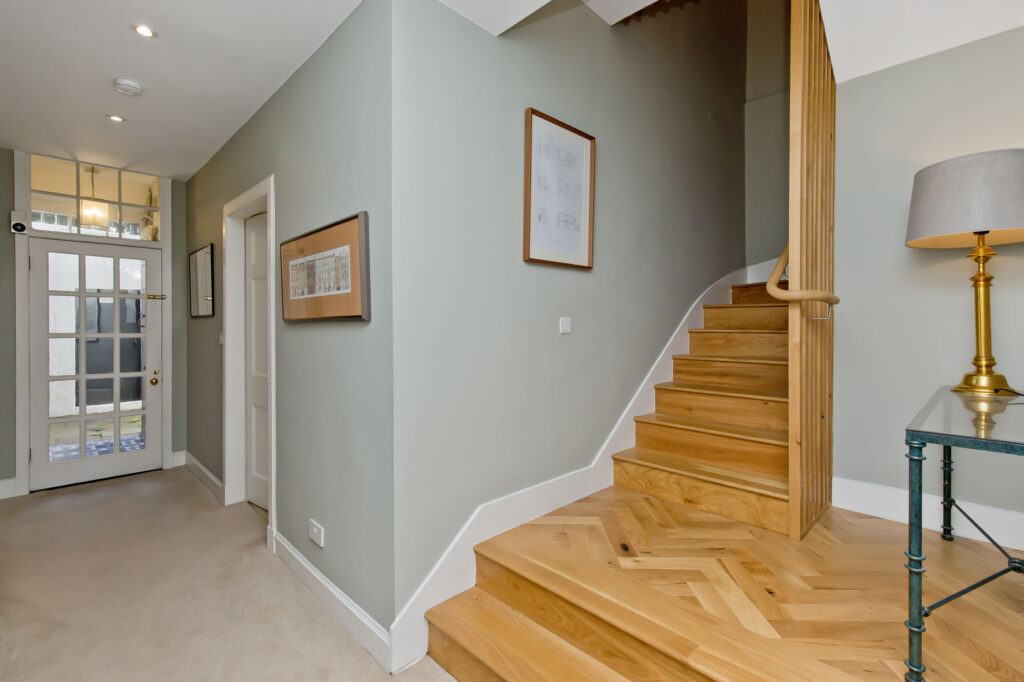
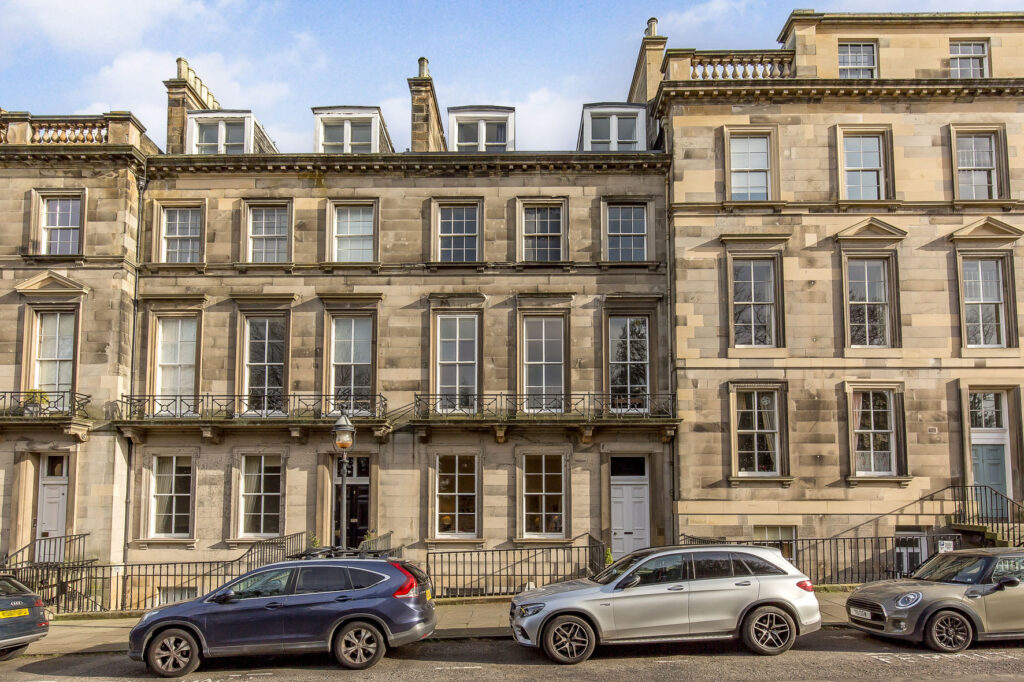
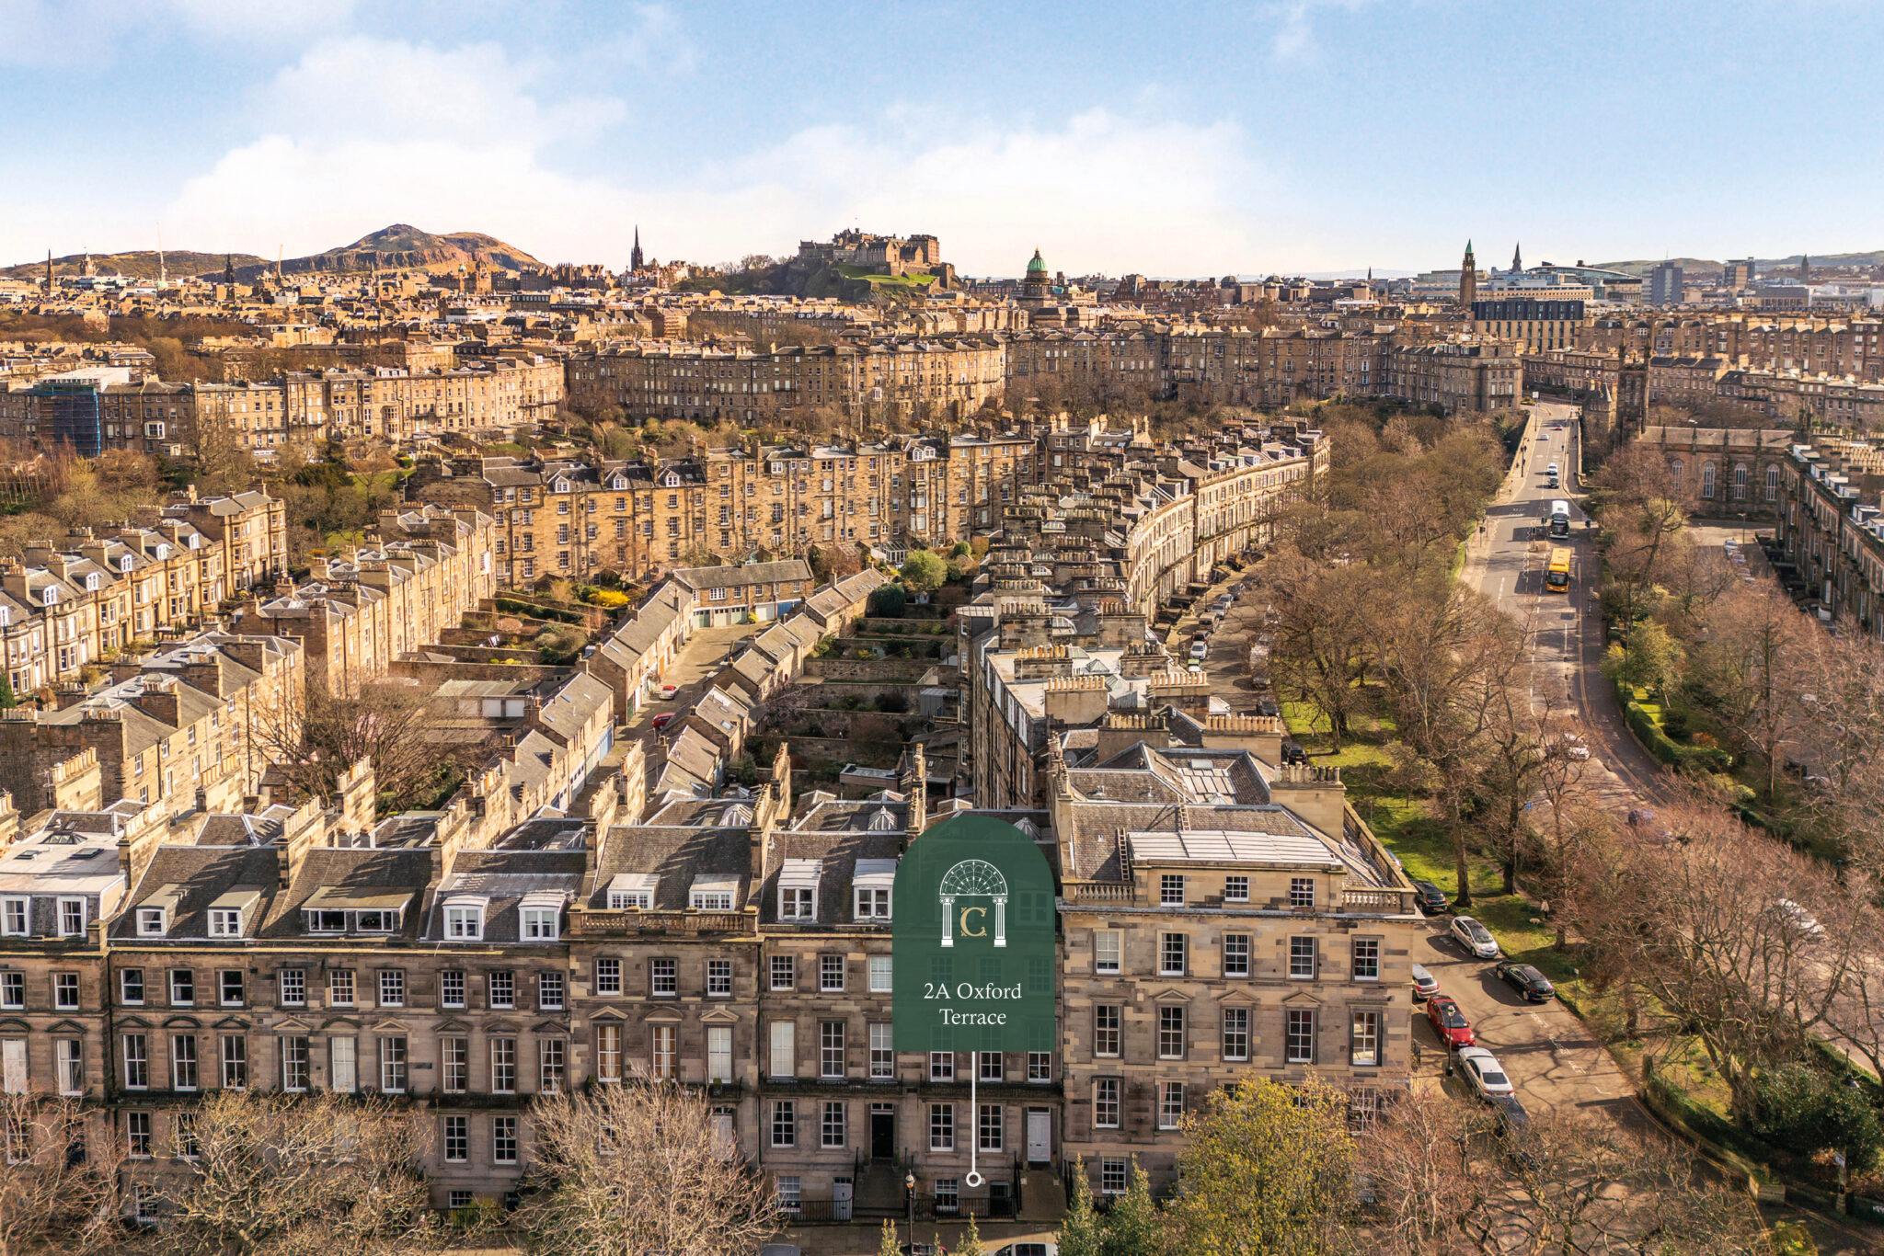
The apartment is arranged over the garden and ground floors of a stunning A-listed Georgian building within the UNESCO World Heritage Site New Town conservation area.
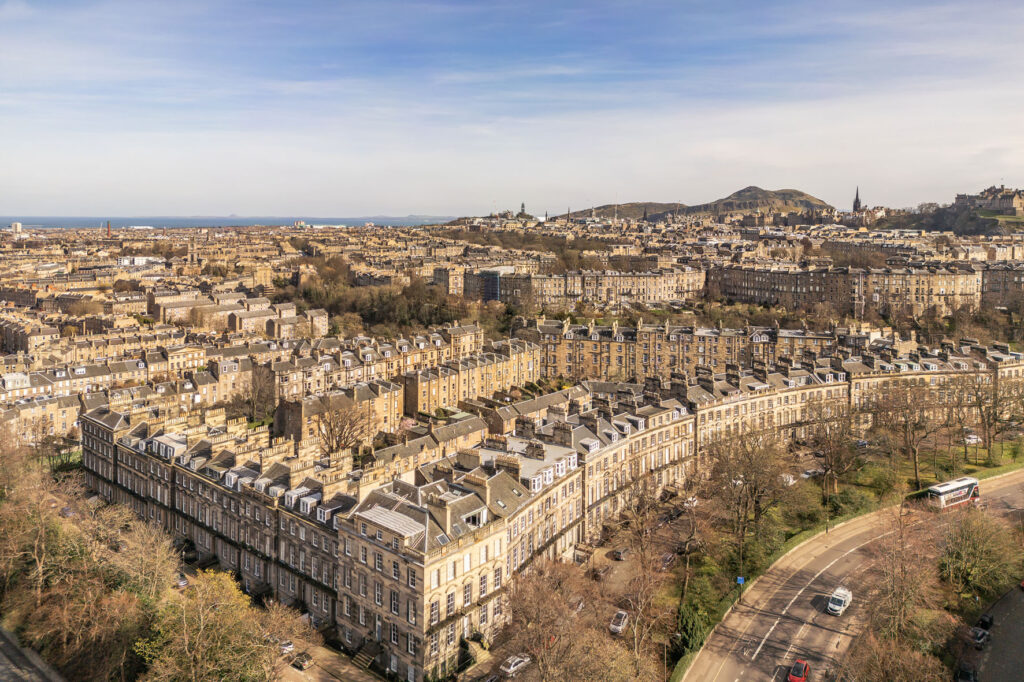
An aerial drone photograph by Cullerton’s of an Edinburgh suburb.
___
Converted to a high standard
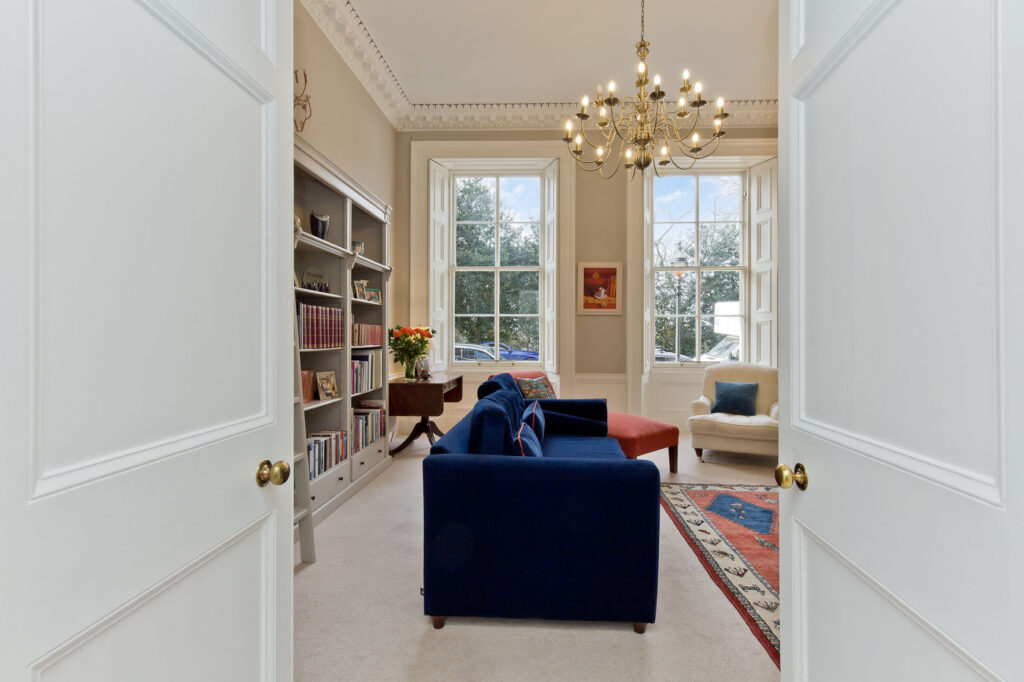
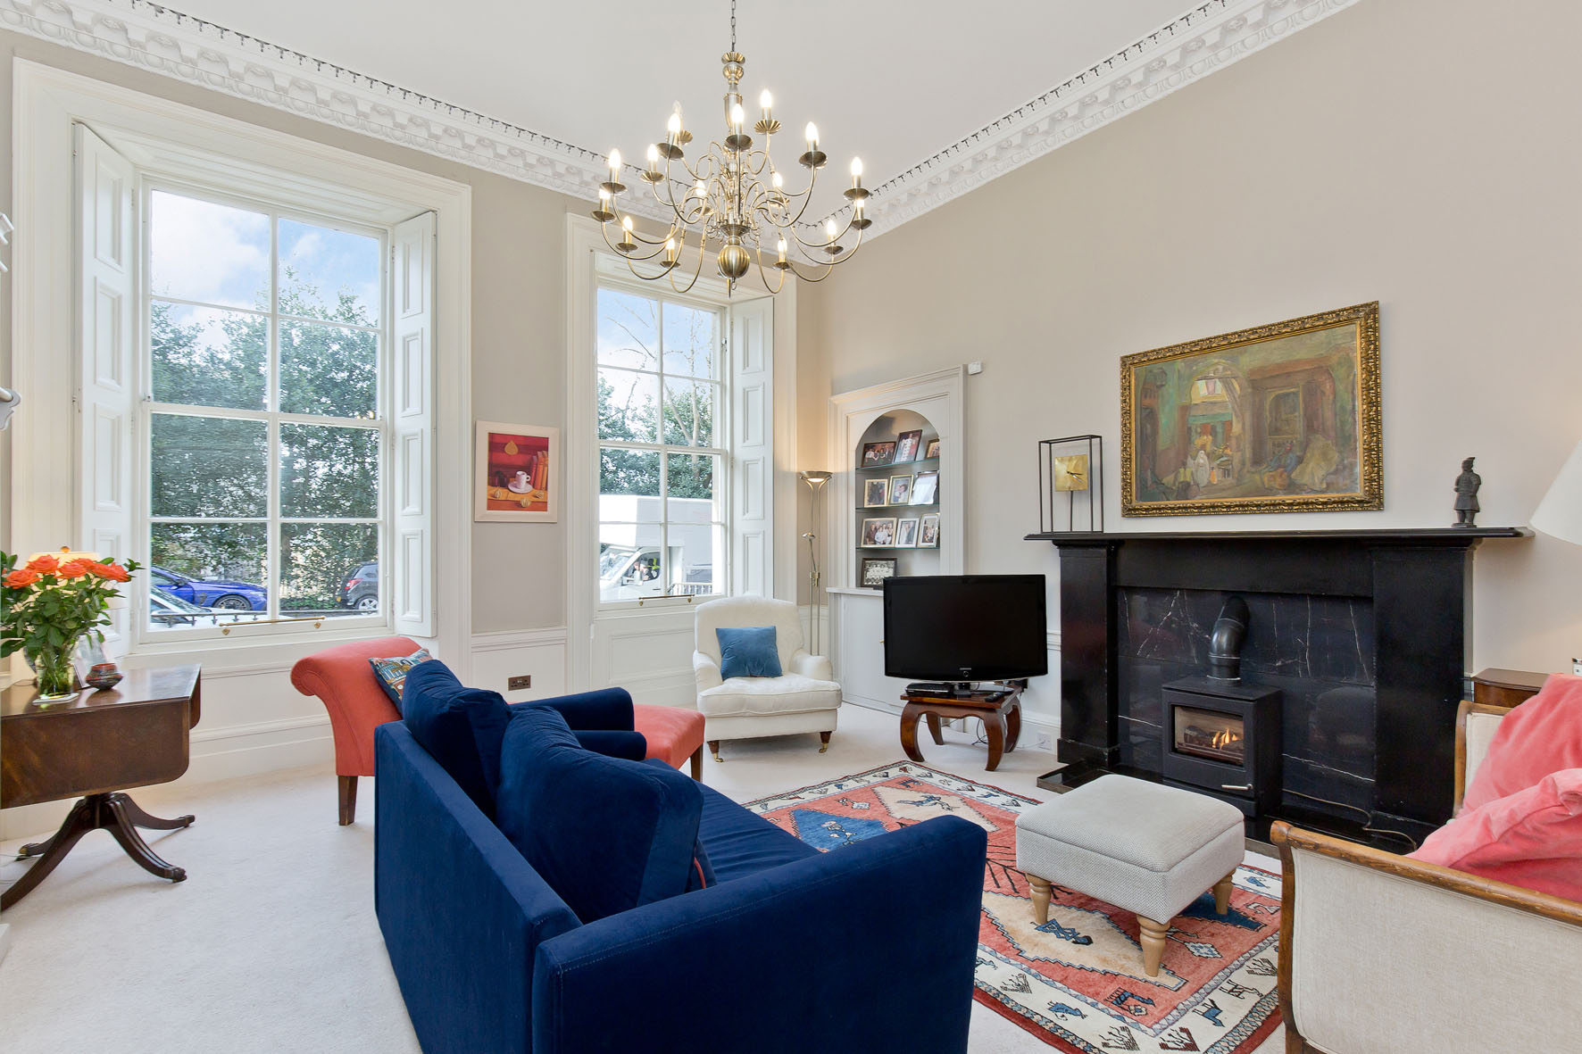
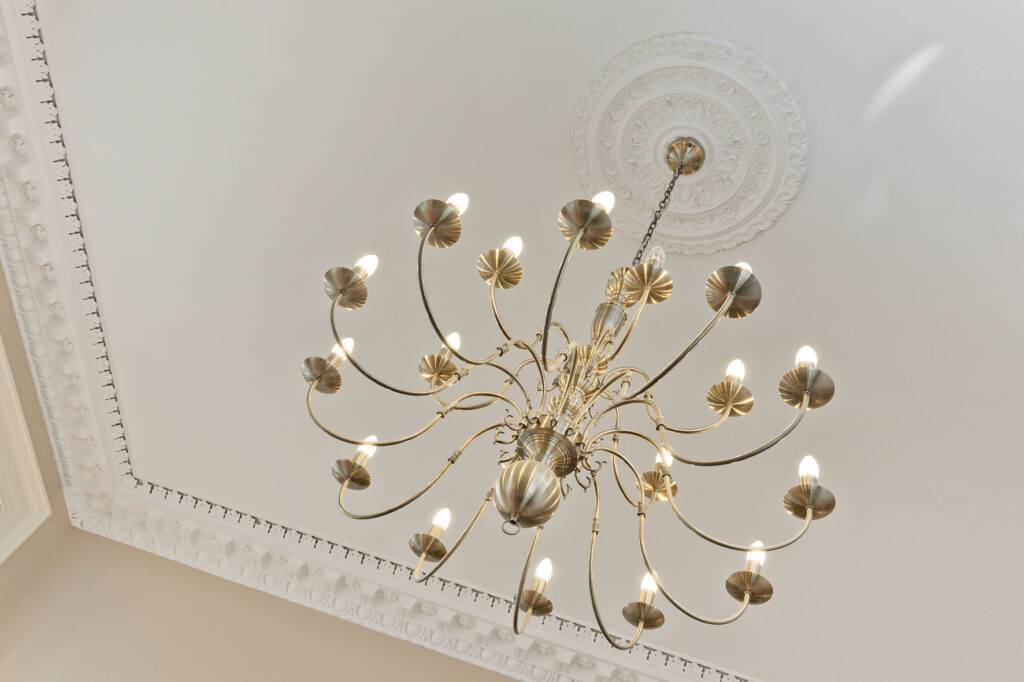
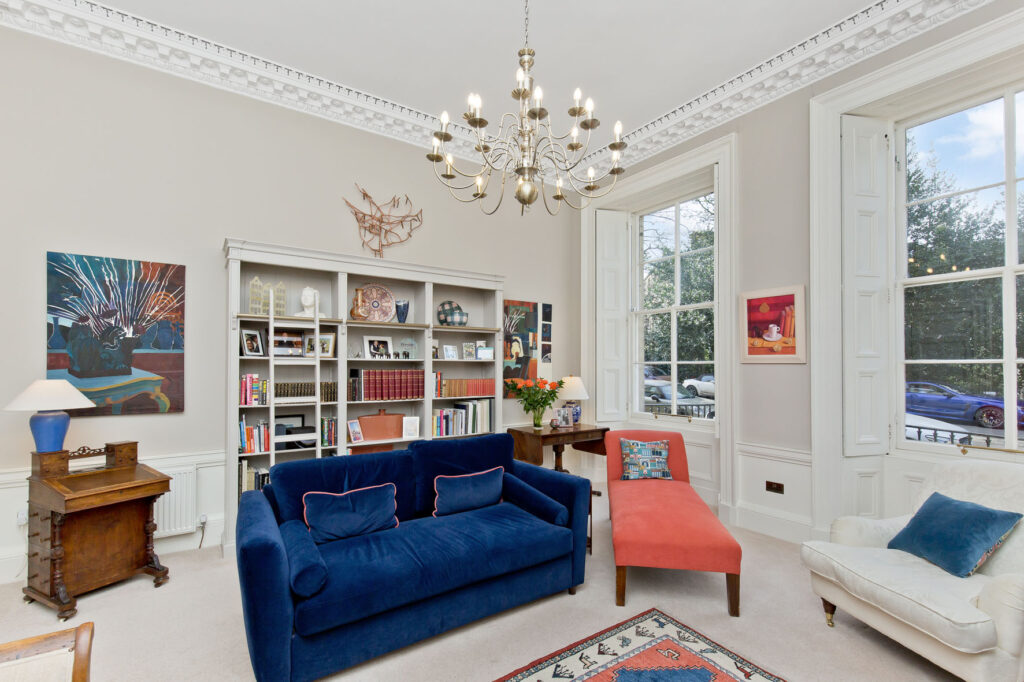
The impressive drawing room enjoys a wonderfully light and airy atmosphere, fronted by large recessed twin windows with working shutters and boasting a soaring high ceiling adorned with exquisite cornicing and a ceiling rose. The drawing room is neutrally decorated in pared-back tones, carpeted for comfort, and features a beautiful fireplace nesting a warming stove, flanked by an Edinburgh press with display shelving and hidden storage. Plenty of space is provided for a choice of furniture layouts to suit the new owner, and the room has an additional notable feature of a bespoke fitted bookcase.
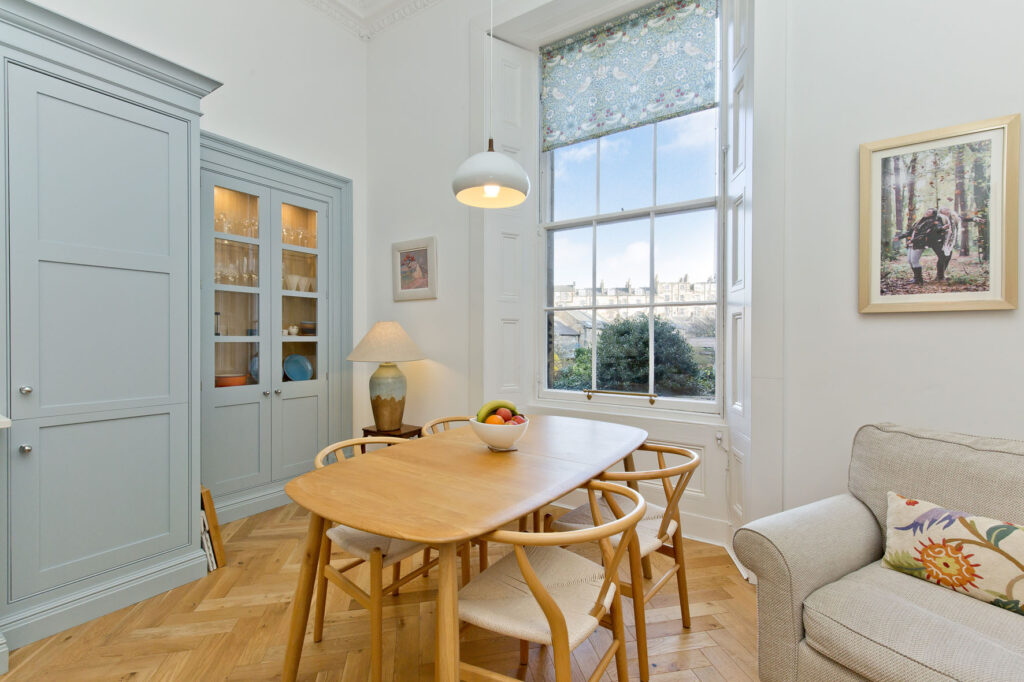
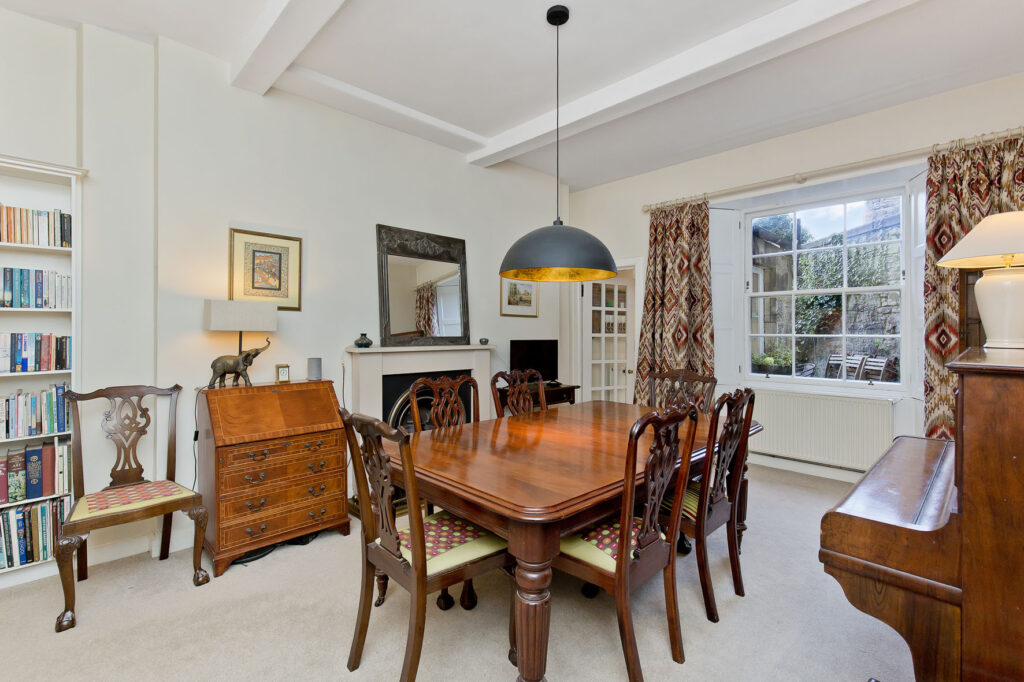
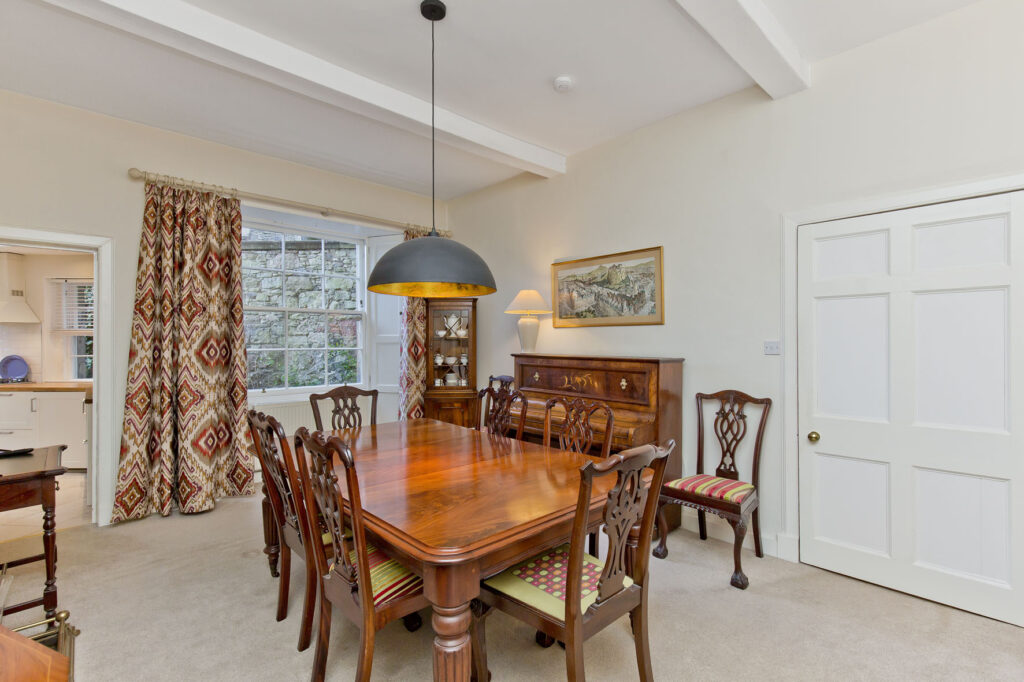
The formal dining room is on the garden level, conveniently adjoined by the preparatory kitchen and offering the perfect setting for sit-down family meals and entertaining, ideal for those who love to host dinner parties! The room provides ample space for a large table and chairs for multiple diners, and it features a stunning fireplace with an open fire, as well as fitted bookshelves and a deep built-in cupboard. It could potentially be utilised as an additional bedroom if a fourth sleeping area is required.
___
Kitchen with garden access
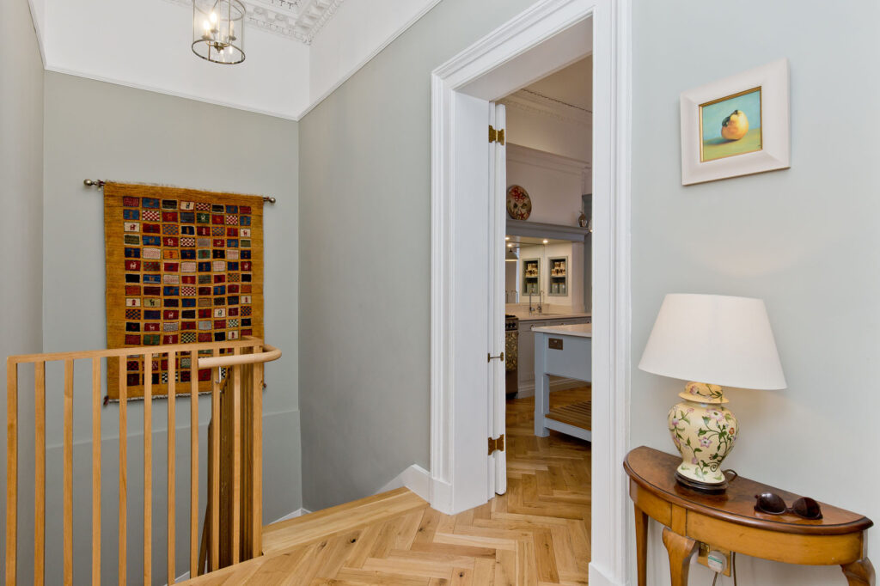
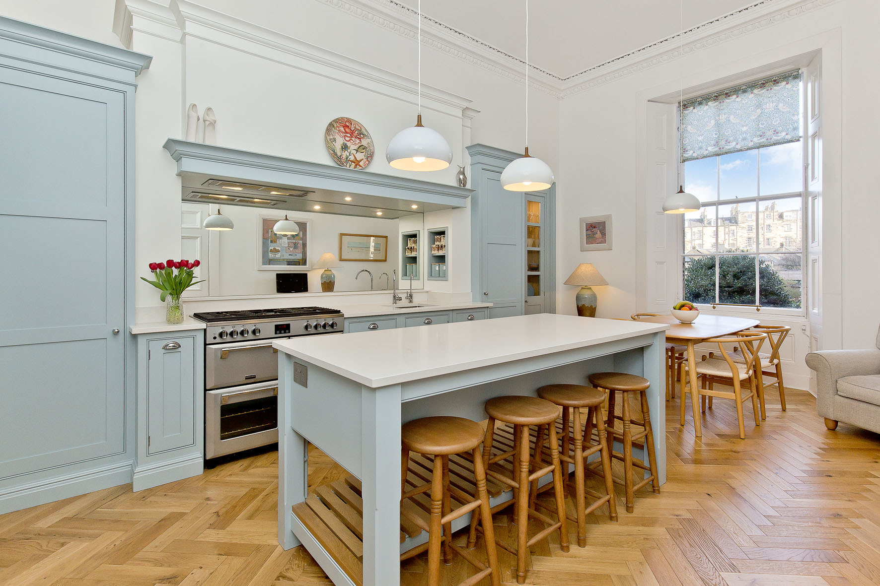
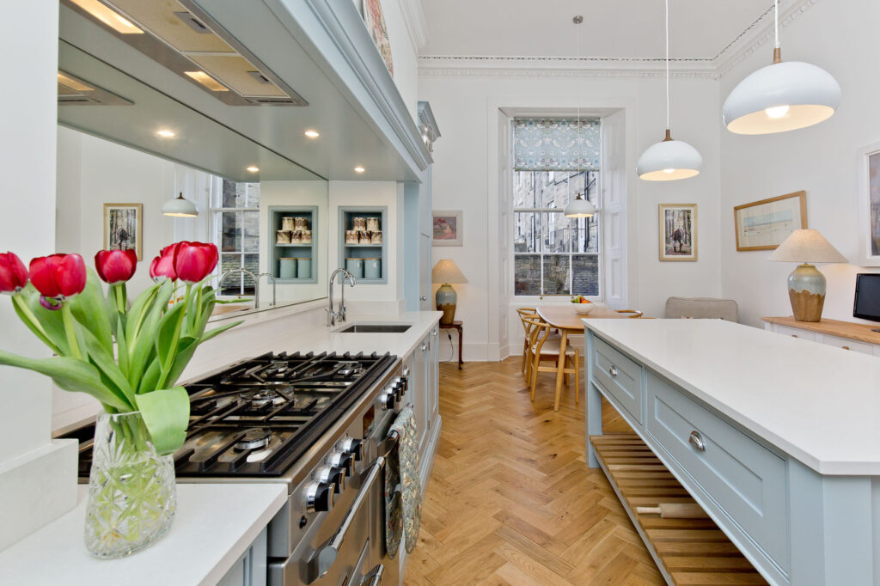
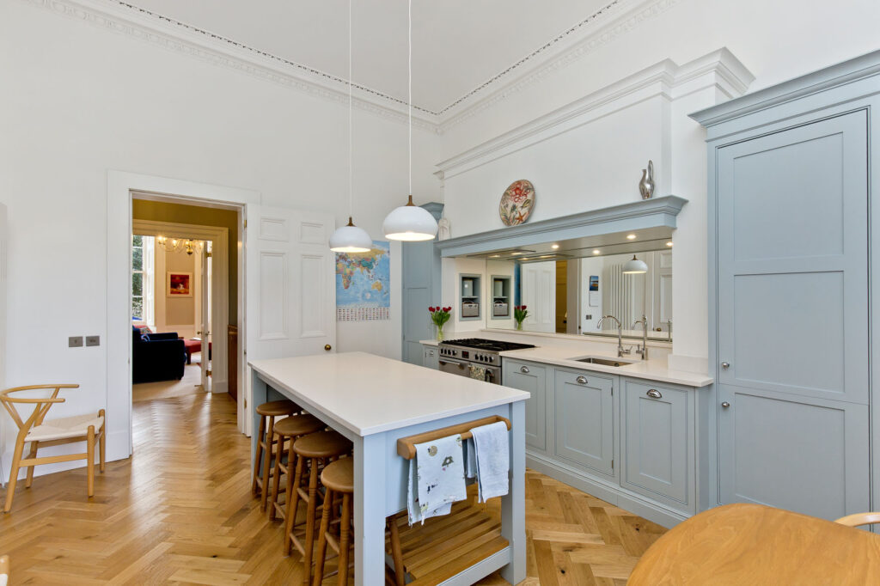
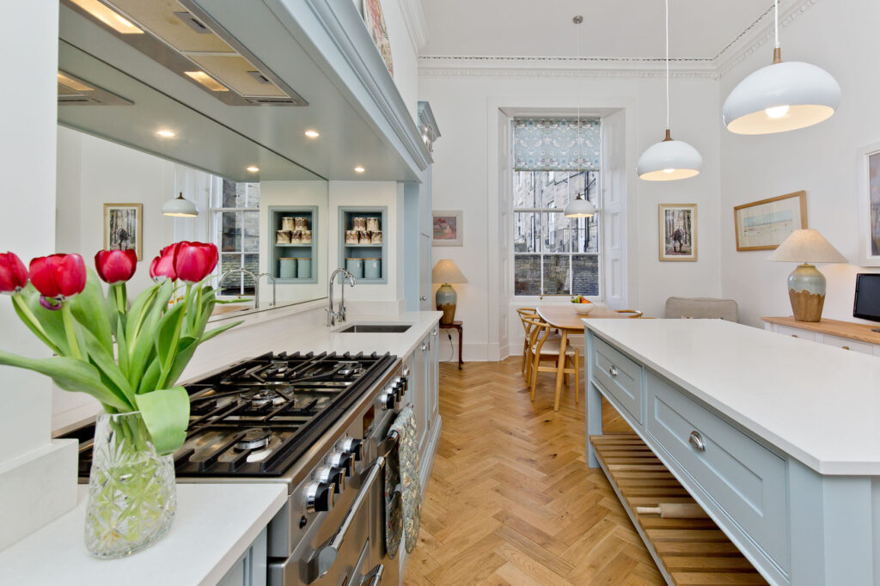
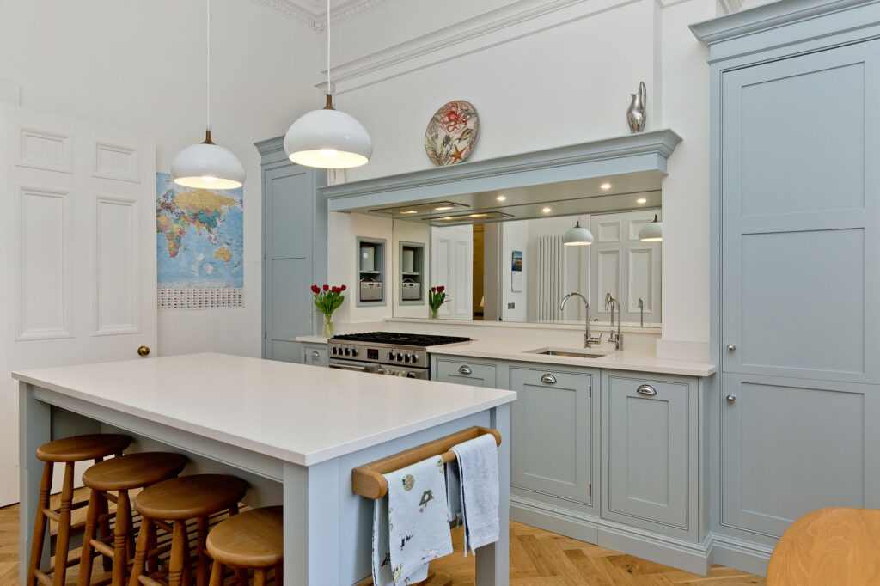
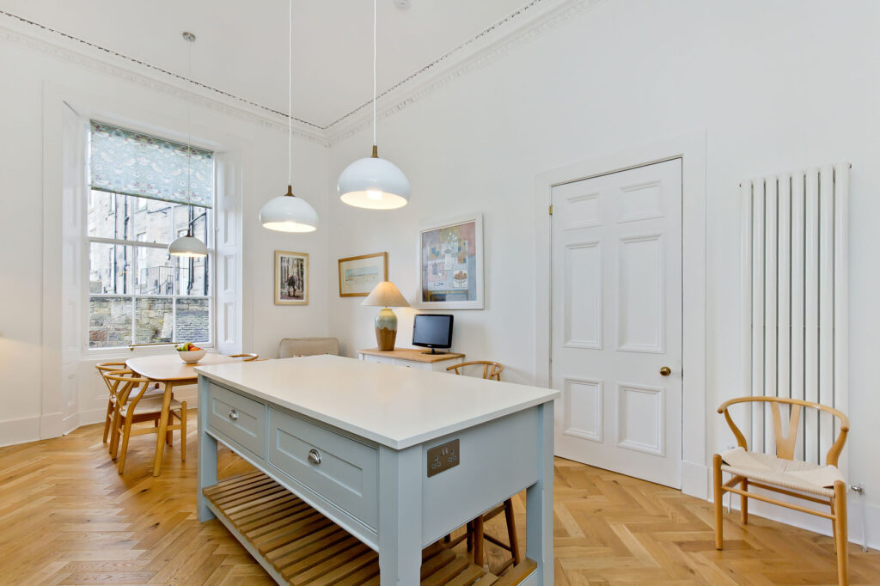
The main dining kitchen is on the upper level and was designed by Tom Howley of West End. It comes beautifully appointed with sky-blue cabinetry, Caesarstone worktops, and a boiling water tap, with a handy hidden pantry cupboard and a central island. A Stoves Range cooker is neatly housed within the cabinets and integrated appliances comprise a fridge/freezer and dishwasher, and the kitchen offers space for a relaxed, casual dining area and additional furniture. The kitchen is also fitted with beautiful oak herringbone flooring, whilst period charm is added to the space by stunning cornicing.
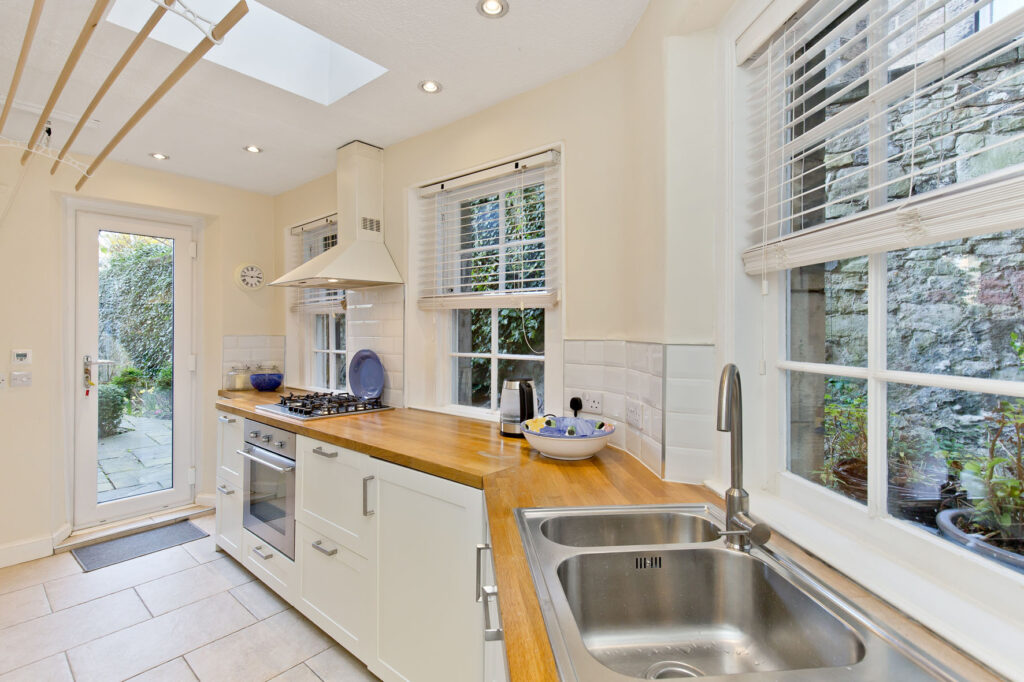
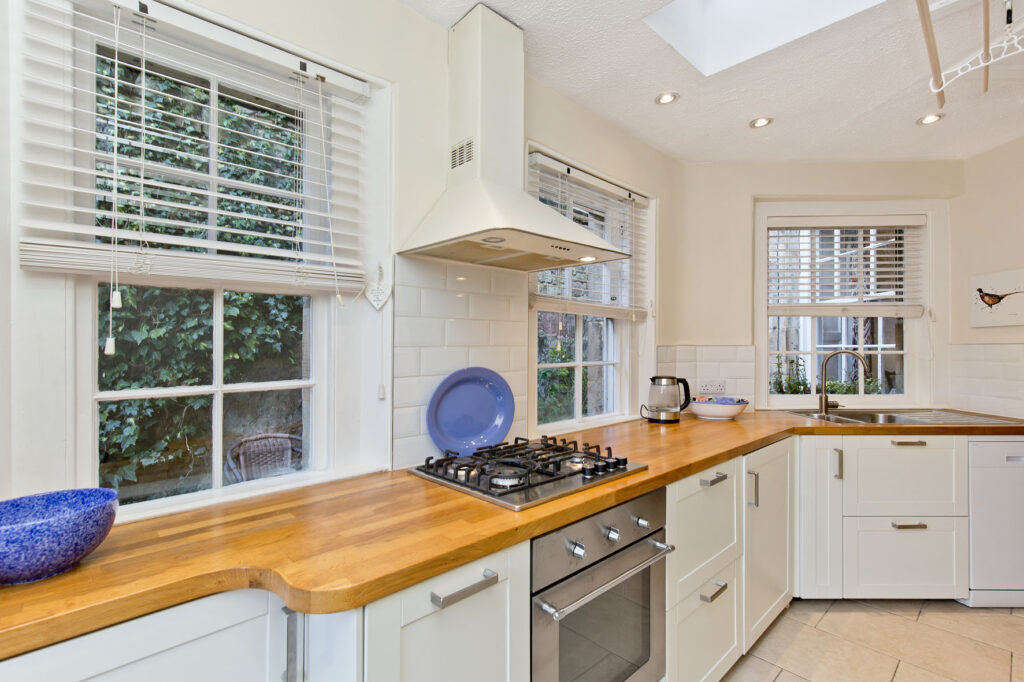
The garden-level preparatory kitchen is fitted with cream-coloured base cabinets, a spacious wood worktop, and white metro-tiled splashbacks, with integrated appliances comprising an oven, gas hob, extractor hood, and fridge, with a slimline dishwasher also included. The kitchen is illuminated by a wealth of glazing, including a skylight window and a door leading out to the garden, and it further benefits from a useful clothes pulley.
Garden level bedrooms
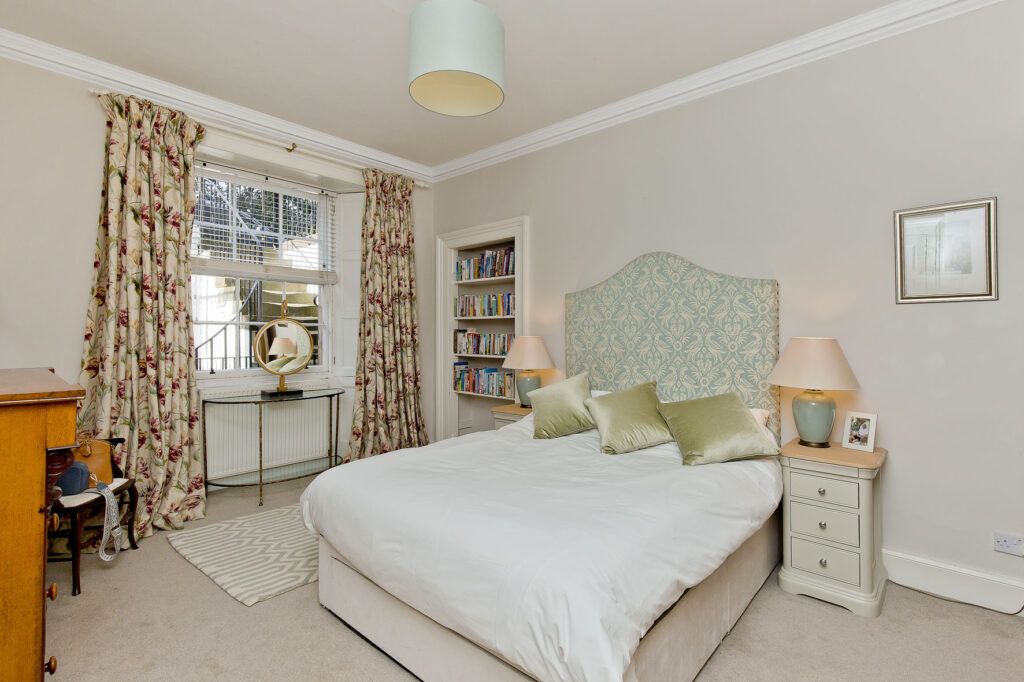
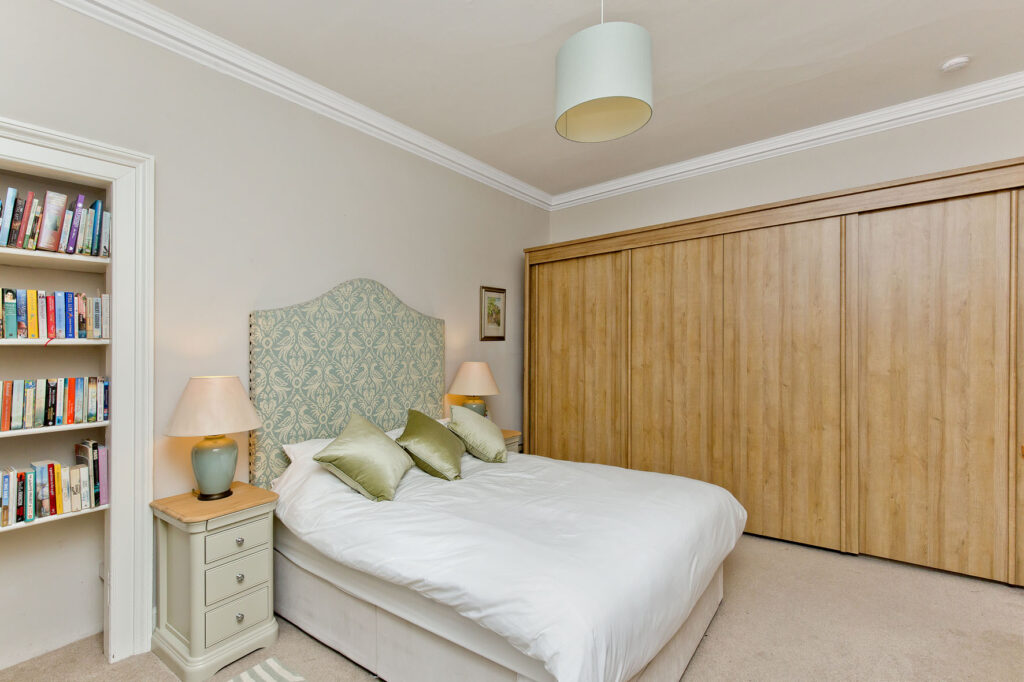
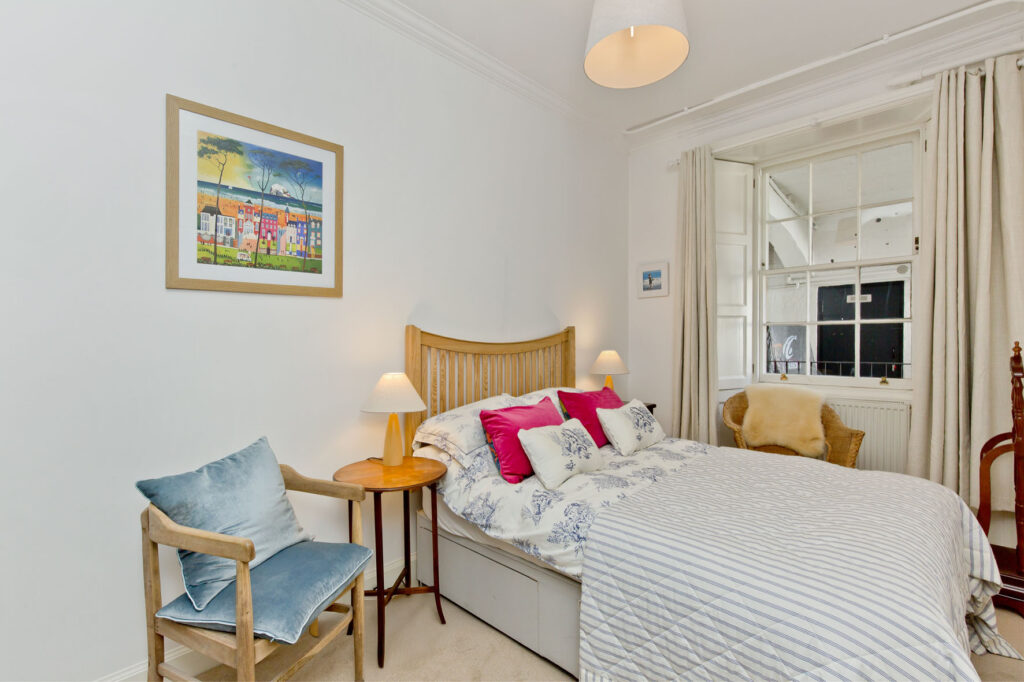
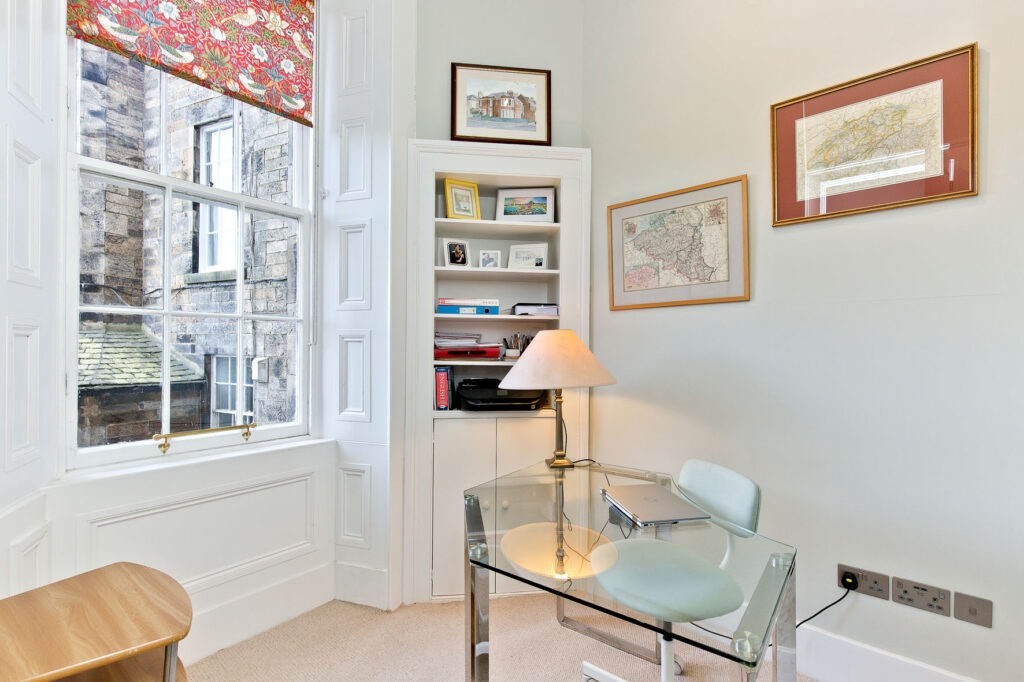
The bedrooms are all on the garden level and comprise a spacious principal bedroom, a second double with a fitted navy-blue wardrobe (with integrated lighting), and a third good-sized single/small double overlooking the rear garden. There is also a study on the upper level, offering an ideal quiet space for those who work or study from home.
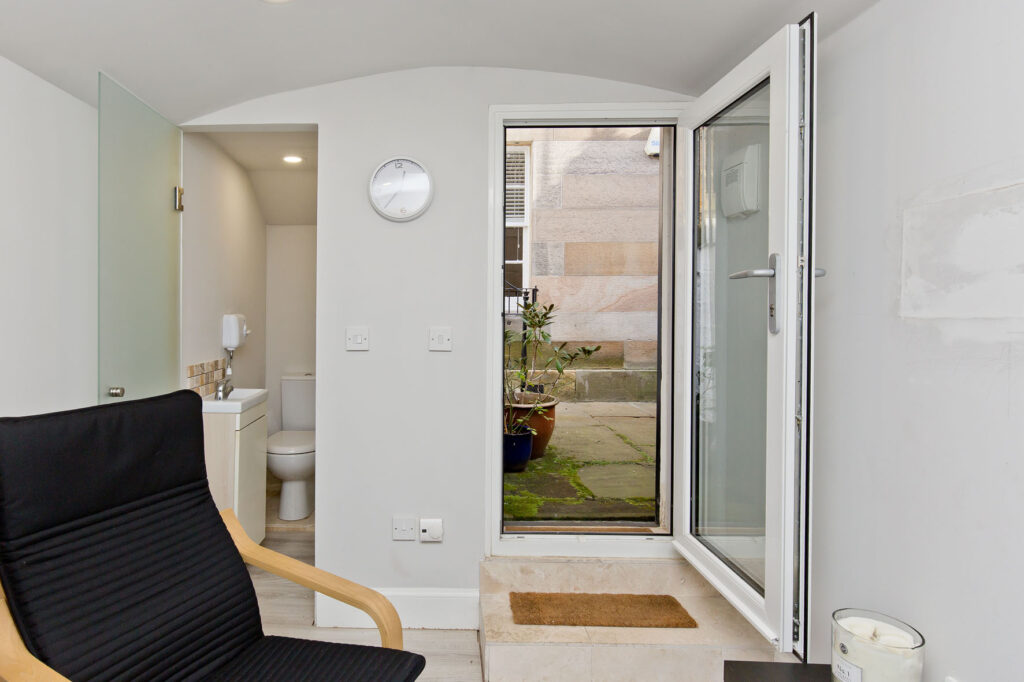
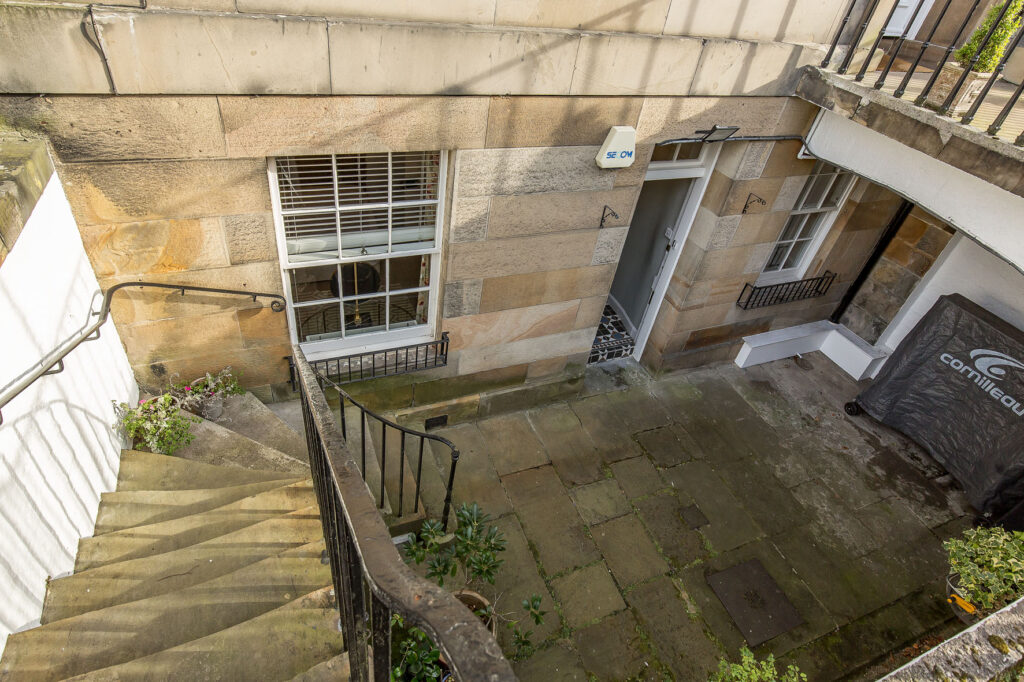
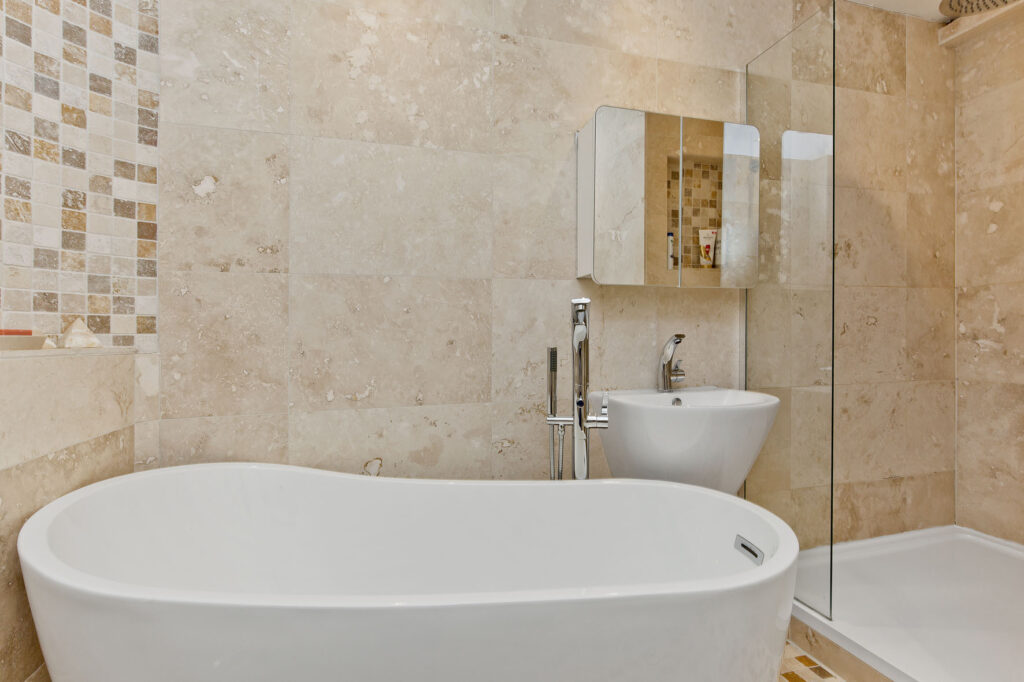
The beautifully appointed family bathroom is fully fitted with stunning travertine tiles, and it comprises a freestanding slipper bathtub, a deluxe walk-in enclosure with a rainfall showerhead and handset, a wall-mounted basin, a mirrored vanity cabinet, and a WC. A separate WC on the upper floor features a two-piece suite, charming patterned wallpaper, and painted wainscoting. The apartment has a private front courtyard with three converted cellars, all lined and featuring light, power, and heating. One is a utility room with cabinetry, a fridge/freezer, a washing machine, and a dryer, and the second is a useful large store, whilst the third has been cleverly converted into a home office with an adjoining WC, with potential for use as a studio, a hobby space, or a “man cave”.
___
Colourful private garden
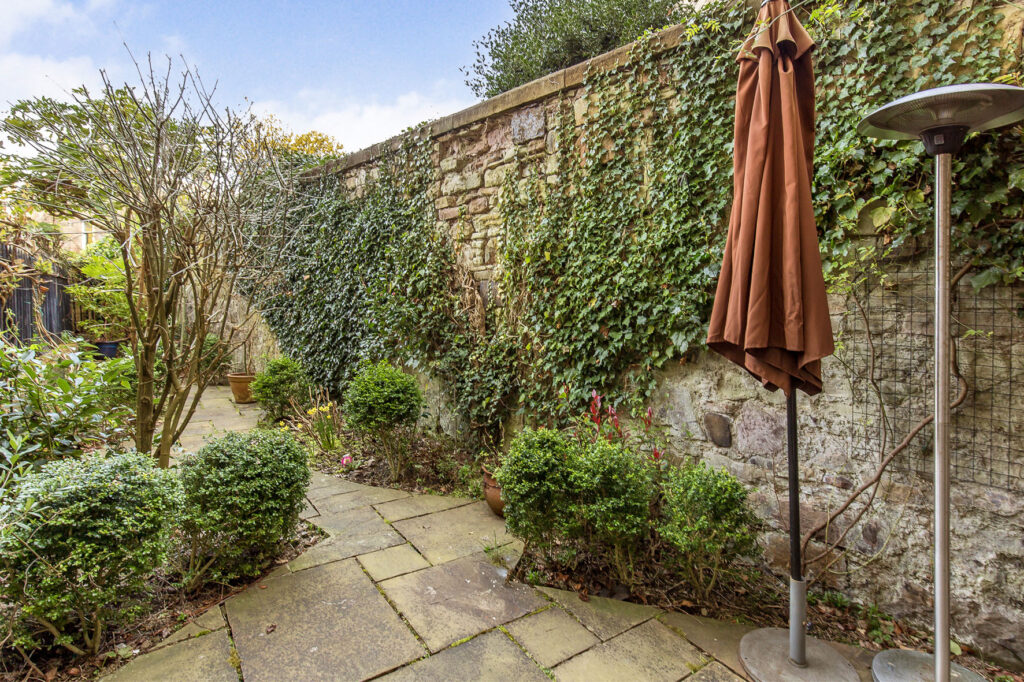
The private rear garden is enviably southeast-facing, enjoying lovely sunshine throughout the morning and early afternoon, creating an ideal space for an alfresco morning coffee or early lunch. The garden is lush, green, and full of colour, coming well-stocked with a number of plants and flowers, including hydrangeas, lavender, jasmine, and honeysuckle. Controlled parking on Oxford Terrace falls under Zone 5.
Characterised by airy proportions, lovingly retained period features, and sympathetic, stylish contemporary interiors, this three-bedroom, two-bathroom lower villa forms part...
Characterised by airy proportions, lovingly retained period features, and sympathetic, stylish contemporary interiors, this three-bedroom, two-bathroom lower villa forms part...